
26 October 2026
Loft Conversion Roofs In Croydon: Dormers, Hip-To-Gables And Mansards From The Roofer's Side
The roofing half of a Croydon loft conversion: rear dormers, hip-to-gables and mansards, the joints that leak, Croydon planning limits, party walls and 2026 costs.
A loft conversion is sold as an extra bedroom, but most of the money and most of the risk sit in the roof. You are cutting open a weathertight covering that has worked for 90 or 120 years, building a new structure into it and then sealing the lot back up, often in a fortnight. In Croydon the rules for that are tighter than many owners expect. Permitted development gives you 40 cubic metres of extra roof space on a terrace and 50 on a semi, the dormer has to sit at least 20cm back from the eaves, and any side-facing window below 1.7m has to be obscure-glazed and fixed shut. This guide is about the roofing side of a loft conversion in Croydon: what a rear dormer, a hip-to-gable and a mansard each do to your roof, the joints that leak afterwards, how the borough’s planning and party wall rules land on the roof, and what the roofing work costs on its own.
What a loft conversion asks of a Croydon roof
Forget the stairs, the steels and the plasterboard for a moment. On the roof, every conversion comes down to three jobs. Part of the old slope comes off. A new piece of roof goes on, usually a flat top with vertical sides. And all the joins between old and new have to be made watertight, and that is where most of the skill goes, and most of the mistakes.
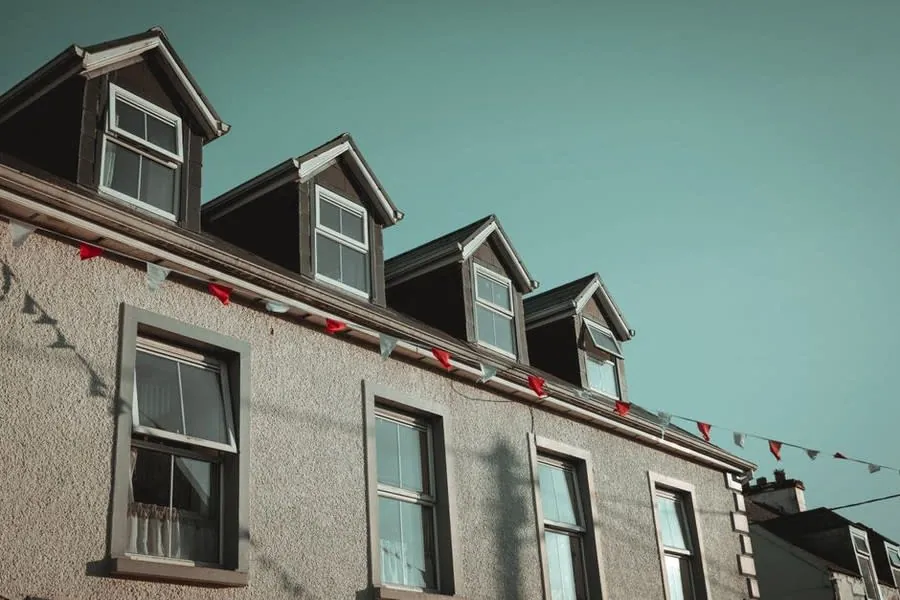
Loft companies normally run the whole project, and the roofing is either done by their own team or subcontracted. Either way, it pays to know what good looks like on the roof itself, because that’s the part you can’t inspect from the bedroom once it’s plastered. It also pays to look at the condition of the existing covering before the scaffold goes up. If the slates are delaminating or the tiles are shedding nibs, re-roofing in Croydon at the same time as the conversion costs far less than doing it two years later with a second scaffold.
Rear dormers on Victorian and Edwardian terraces
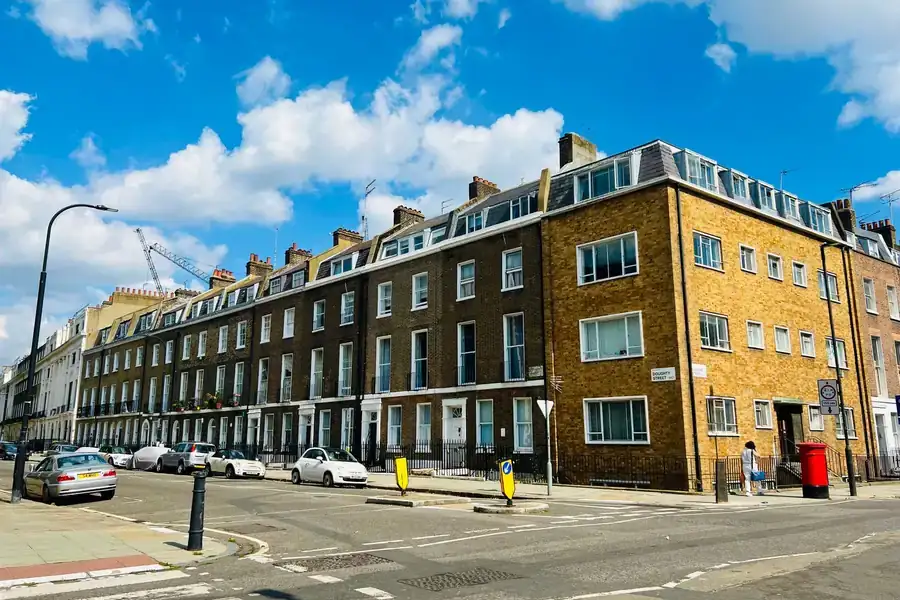
On the terraced streets of Thornton Heath, Selhurst, South Norwood and Broad Green, the default conversion is a box dormer across the full width of the rear slope. Its sides, called cheeks, run up the line of the party walls, and its flat top sits just below the ridge. Because the slope on these houses is fairly shallow, a box dormer is often the only way to get standing headroom.
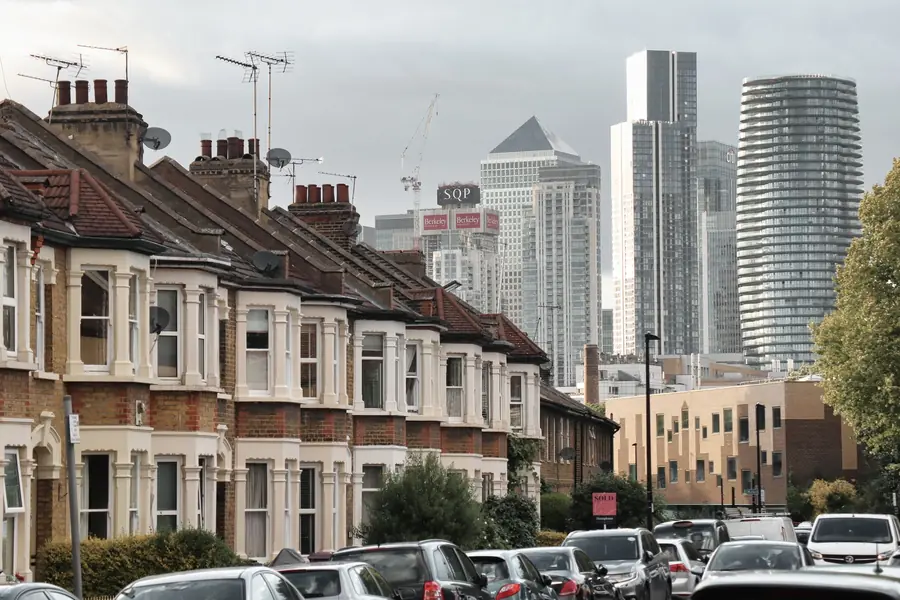
The roofing problem with a full-width dormer is the neighbour. Your cheek is built on the boundary, and next door’s original slates run straight up to it. That junction has to be weathered with lead soakers and a cover flashing that turns onto their roof, so the work is done partly on property you don’t own. Get it wrong and the water comes through their ceiling, not yours. At the base of the dormer, a strip of the original slope is left between the window and the gutter, and a lead apron dressed over those last courses keeps rain from running back under the window sill.
Mansards turn up on a few of these streets too. A true mansard replaces the whole rear slope with a near-vertical face of slate or tile, set at around 70 degrees, and raises both party walls to suit. It gives the biggest room of any conversion type, and it is also the most likely to need planning permission, because it changes the outline of the terrace as well as adding volume.
Hip-to-gable conversions on 1930s semis
Most of the interwar semis in Shirley, Selsdon, Coulsdon, Purley and Norbury have a hipped roof, which slopes down on the side as well as the front and back. Hips leave very little usable floor in the loft. The usual fix is to take the side hip off, build the end wall up into a full gable, and fill in the triangle of roof between the old hip and the new gable. A rear dormer then goes on the back slope.
For a roofer, the hard part isn’t the building, it’s the matching. The front slope of a hip-to-gable gets extended out to the new gable, and whatever goes on that new triangle sits right next to tiles that have weathered for decades. On a semi that still has its original clay plain tiles, that means sourcing reclaimed tiles of the right size and colour or accepting a visible patch. On a semi re-roofed in concrete interlocking tiles in the 1970s or 80s, the original profile may not be made any more. Our guide to the roofs on Croydon’s 1930s semis explains which coverings you are likely to find and how to tell them apart.
The other thing to check is the verge. The new gable needs a proper edge where the tiles finish, either mortar bedded on an undercloak or a dry verge system, and a new barge detail if the house has one. A neat, straight verge is one of the quickest ways to tell a careful hip-to-gable from a rushed one when you look at it from the street.
The joints that leak on converted roofs
Leaks on converted roofs are fairly predictable. The new materials are rarely to blame. The trouble starts where they meet the old roof, and at the few places where a lot of water collects in one spot.
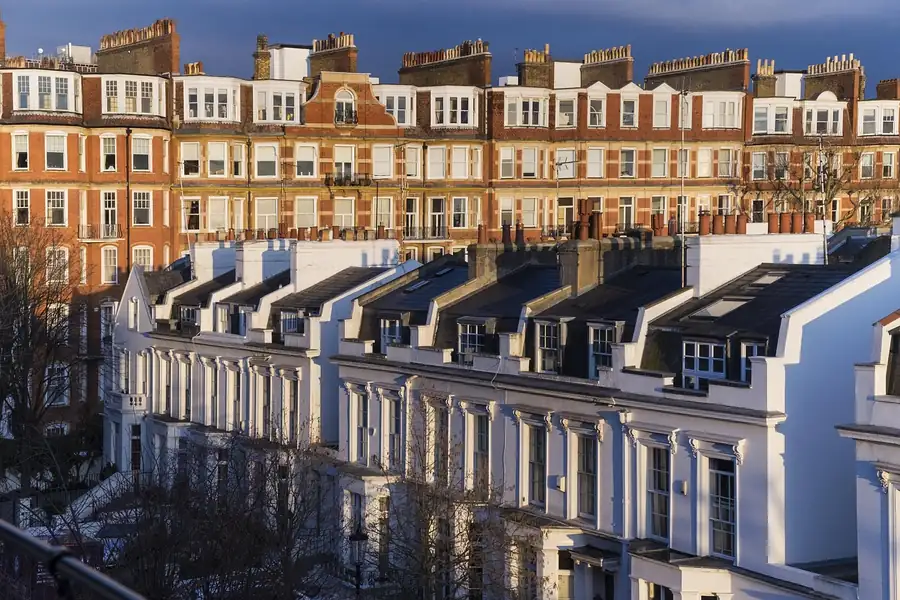
These are the places to watch, roughly in the order they give trouble:
- Flat tops first. Dormer roofs are often laid with too little fall, so water sits on them after rain. EPDM rubber and GRP fibreglass cope with that far better than old-style felt, but a puddle against an upstand will find any weak lap. The edge detail into the gutter matters too. Without a proper drip, water tracks back under the trim and into the fascia.
- Then the cheek abutment. Where a cheek meets the main slope, each course of slate or tile should have its own lead soaker tucked under it, with a cover flashing over the top. Cheap jobs swap this for a cement fillet or a single strip of flashing tape, and both crack within a few winters.
- Hanging tiles or slates on the cheeks looks right on a London street and helps with planning. The weak spot is the cut pieces along the raking top edge which are small and easy to dislodge. If the battens behind are untreated or the membrane underneath is torn, rain driven against the cheek gets into the timber frame.
- At the back of the dormer, where the flat top meets the slope just below the ridge, the covering has to be turned up and tucked under the slates or tiles above. It’s an awkward, hidden detail and a common source of a wet stain in the middle of the new ceiling.
- And the gutter below. A full-width dormer collects rain off a big area and empties it into the rear gutter at one or two points, often onto a gutter that was sized for the original slope. Overflowing at that spot in heavy rain is common.
If you already have a conversion and the sloping ceiling shows black spotting rather than a tide mark, the cause may be damp air from the room rather than rain from outside. We wrote about that in our post on loft condensation in Croydon houses, including how to tell one from the other.
Permitted development and Croydon’s planning rules
The national rules for roof extensions are set out in the government’s permitted development technical guidance for householders. In short, a loft conversion can usually go ahead without a planning application if it stays within the 40 or 50 cubic metre allowance, doesn’t go above the highest part of the existing roof, doesn’t face the road, uses materials that look similar to the house, and has no balcony. Any earlier roof extension counts against that allowance, so a house that already has a small dormer may have used most of it.
Croydon adds two wrinkles. The first is conservation areas: roof extensions aren’t permitted development in them at all, so even a modest rear dormer needs an application, and some of the borough’s conservation areas also carry Article 4 directions that bring rooflights and re-covering into the planning net. The second is policy. Croydon used to have a Suburban Design Guide that set out what it wanted from dormers and other extensions, but the council revoked it in July 2022, and its list of supplementary planning documents doesn’t show a replacement for house extensions. Applications are now judged against the Croydon Local Plan 2018 and the London Plan. Older blog posts and planning consultants’ pages that still quote the design guide are out of date.
Even when a conversion is permitted development, a Lawful Development Certificate from the council is worth the fee. It proves the work was lawful when it was built, and a buyer’s solicitor will often ask for one. For the borough-wide detail on conservation areas and Article 4 directions, see our guide to planning permission for roof work in Croydon.
Party walls and building control sign-off
On a terrace or a semi, a loft conversion nearly always touches the party wall. Steel beams are often seated in pockets cut into it, a dormer cheek may be built up on top of it, and a hip-to-gable creates a brand new section of gable wall right on the shared line. All of that is notifiable work under the Party Wall etc. Act 1996, and the government’s explanatory booklet on the Party Wall Act sets out how notice, consent and surveyors work.
From the roof’s point of view, the useful thing about a party wall award is that it can record the roofing details on the neighbour’s side: who flashes the junction onto their slope, how their roof is protected during the work, and what happens if a slate gets cracked. A schedule of condition, with photos of their roof and ceilings before work starts, saves arguments later. We cover the wider party wall picture, including leaks that cross the boundary, in our article on party walls and shared roofs in Croydon.
Building regulations are separate from planning, and every loft conversion needs approval, whether through Croydon Council’s own building control team or a registered private approver. For the roof, that means the new dormer top and cheeks have to meet Part L insulation standards, the structure has to be signed off, and there must be enough ventilation or the right membrane to stop condensation inside the new ceiling. At the end you should get a completion certificate. Keep it with the house deeds, because without it a sale can stall.
Roofing-side costs for a Croydon loft conversion
A loft company will give you one figure for the whole conversion. The guide prices below are for the roofing elements on their own, so you can make sense of that quote or price the roofing separately. They assume the conversion’s scaffold is already up, and they’ll move with roof height, access from the street and the covering on the house.

- Covering a new dormer flat top in EPDM or GRP, with trims, upstands and a drip into the gutter: around £1,200 to £2,800
- Leadwork to both cheeks and the front apron: about £700 to £1,600
- Tile-hanging or slate-hanging two dormer cheeks: roughly £1,200 to £2,600, depending on the material and how much cutting there is
- Hip-to-gable tiling-in, stripping the hip, extending the slope and forming a new verge: about £1,800 to £4,000, more if reclaimed clay plain tiles have to be sourced
- Re-roofing the rest of the house while the scaffold is up: on a 1930s semi, roughly £9,000 to £14,000 in concrete interlocking tiles or £14,000 to £21,000 in clay plain tiles, before the conversion’s share of scaffold is taken off
Fixing an existing conversion is a different sum. A failed cheek flashing or a lifted edge on the flat top is often a few hundred pounds, but re-covering a whole dormer top that has given up typically lands between £1,800 and £3,800, scaffold included, because the scaffold has to go up again for a small roof three storeys high. If you’re planning a conversion and want the roof looked at first, or you already have one that’s letting water in, ask us for a roof survey in Croydon.
Frequently asked questions
Do I need planning permission for a dormer loft conversion in Croydon?
Often not, if the house is outside a conservation area and the dormer is at the back. Permitted development allows a roof enlargement of up to 40 cubic metres on a terraced house and 50 on a semi or detached house, provided it does not rise above the ridge, does not face the road, sits at least 20cm back from the eaves and uses materials of similar appearance. Conservation areas lose that right entirely, and a dormer on a slope that faces the highway always needs an application. Croydon Council can issue a Lawful Development Certificate if you want proof the work is permitted.
Should I re-roof the rest of the house while the loft conversion is going on?
If the existing covering is near the end of its life, it is usually the cheapest moment to do it. The scaffold is already up, the skip is already on the drive and the roofer is already on site. On a hip-to-gable it also solves the problem of matching weathered tiles, because the whole roof ends up in one material and one colour.
Who fixes a leak in a loft conversion roof, the loft company or a roofer?
If the conversion is recent, go back to the company that built it first, because the leak is likely to be covered by their workmanship guarantee. If they have gone, or the guarantee has run out, any competent roofer can trace and repair it. Most leaks on converted roofs come from the flat top, the cheek flashings or the junction with the original slope rather than the window itself.
Does a loft conversion on a terrace or semi need a party wall agreement?
Usually yes. Cutting pockets into the party wall for steel beams, raising it to form the side of a dormer, or building a new gable on the shared line are all works covered by the Party Wall etc. Act 1996. You serve notice on the neighbour at least two months before that work starts. If they consent in writing, there is no need for surveyors; if they dissent or do not reply within 14 days, surveyors are appointed to agree an award.
Free roof survey and a fixed written quote
Anywhere in Croydon and the surrounding CR postcodes. No call-out fee.