
31 August 2026
Croydon's 1930s Semis: Thousands Of Roofs Turning Ninety
Whole Croydon suburbs went up in the interwar boom and their original roofs are now around ninety years old. What fails first and what's worth doing.
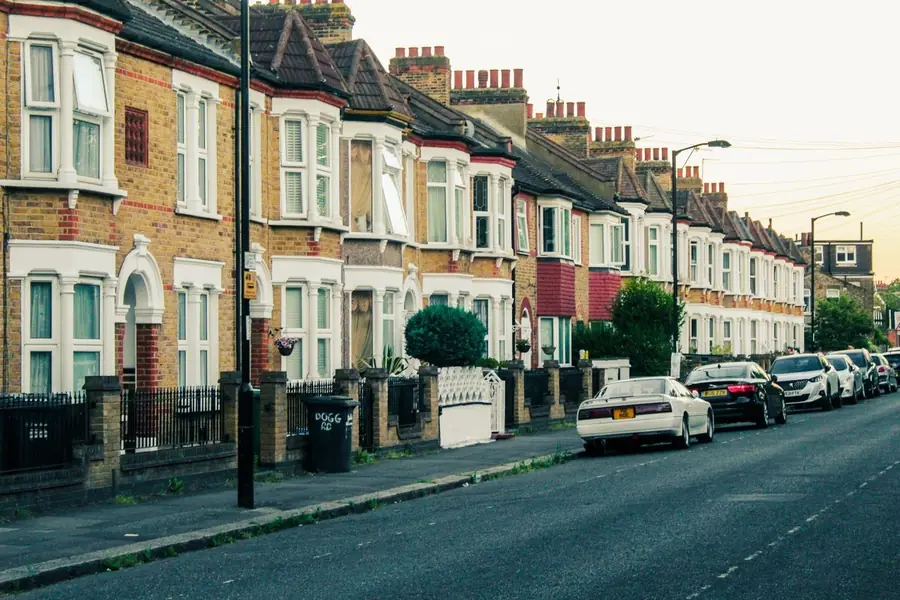
Croydon has a habit of being described through its Victorian terraces and its glass towers, which misses where most of its people actually live. Walk Shirley, Selsdon, Old Coulsdon or the avenues off the Purley Way and you are in streets that barely existed in 1920 and were finished by 1939 - bay-fronted semis with hipped roofs of small clay tiles, built fast, in their thousands, by speculative builders following the new electric trains south. Those roofs were a genuinely good product. They were also, overwhelmingly, built in the same fifteen-year window, which means they are not ageing one by one. They are arriving at ninety together, street by street, and the borough’s roofers are watching the same handful of faults appear over and over in the same order. This is a guide to that order: what a 1930s Croydon roof is made of, what gives up first, and what a sensible owner does about it.
How Croydon grew a suburb of identical roofs in fifteen years
The speed of it still surprises people. The suburban railway lines through the borough were electrified in the mid-1920s, Croydon Airport was flying passengers to Paris from the Purley Way from 1920, and farmland at Shirley, Selsdon and Coulsdon turned into housing estates within a decade. Builders bought fields, laid out avenues and crescents, and put up semis by the hundred to broadly similar patterns - which is why so much of southern and eastern Croydon reads as one continuous 1930s streetscape, and why so many of its roof problems now rhyme.
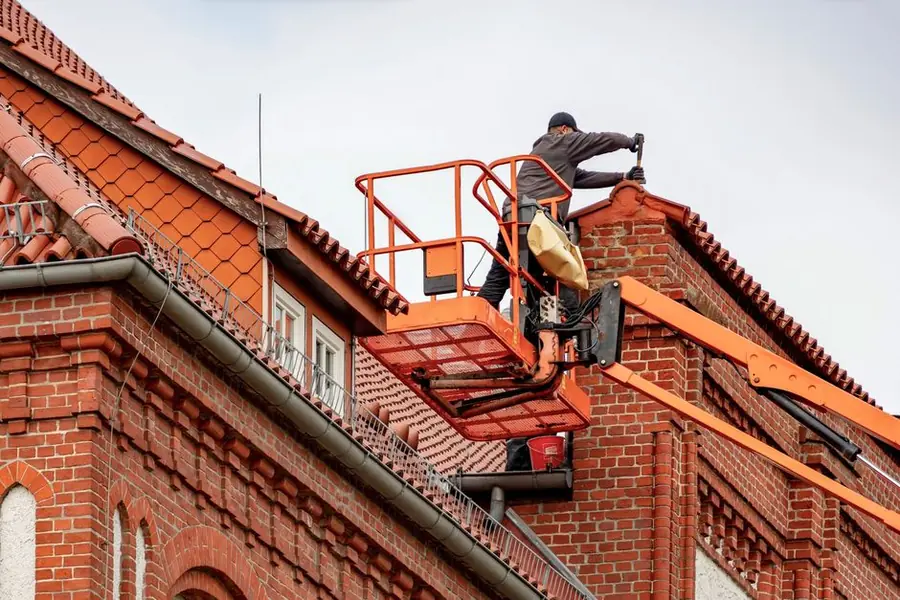
That sameness cuts both ways. It means your roof’s faults are predictable, because your neighbour three doors down has the same roof five years further along. It also means that when a street starts to go, demand for the same repair arrives all at once. Anyone who has tried to book a roofer in the weeks after a hard winter around Sanderstead will recognise the effect.
The good news buried in this is that predictable faults are cheap faults, if they are caught in sequence rather than discovered through a bedroom ceiling.
The anatomy of an interwar roof
Stand back from any of these houses and the shape tells you most of it: a hipped roof, sloping on all sides rather than ending in flat gables, usually with a single chimney stack and slopes covered in small plain clay tiles - the type the trade calls rosemaries, each one roughly the size of a hardback book.
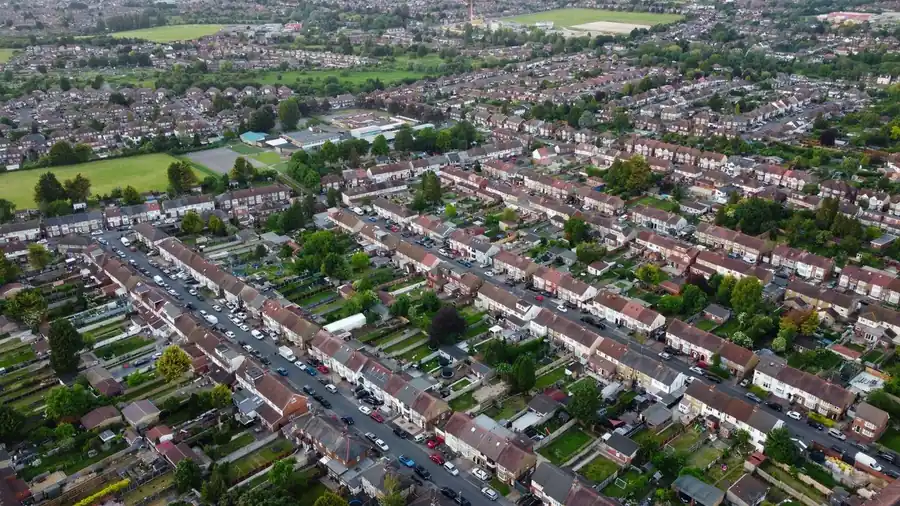
Each tile hangs on the roof by two small clay nibs hooked over a timber batten, with periodic courses nailed for good measure. The hips and ridges are capped with curved tiles bedded in mortar, held at their lower ends by galvanised hip irons. Underneath is honest cut timber - rafters and purlins sized by carpenters rather than engineers, and usually with room to spare. The carpentry on these houses was frequently better than the budget suggests, and rot aside, the timber is rarely the problem at ninety.
It is a simple, repairable system with no single point of failure - except one, which the builders left out entirely, and which gets its own section.
The missing layer: no felt under the tiles
Roofing felt - the secondary barrier that catches anything getting past the covering - only became standard practice after the Second World War. Most interwar roofs still carrying their original tiles have nothing behind them at all. From inside the loft you can see the backs of the tiles and, in daylight, little glints of sky between them.
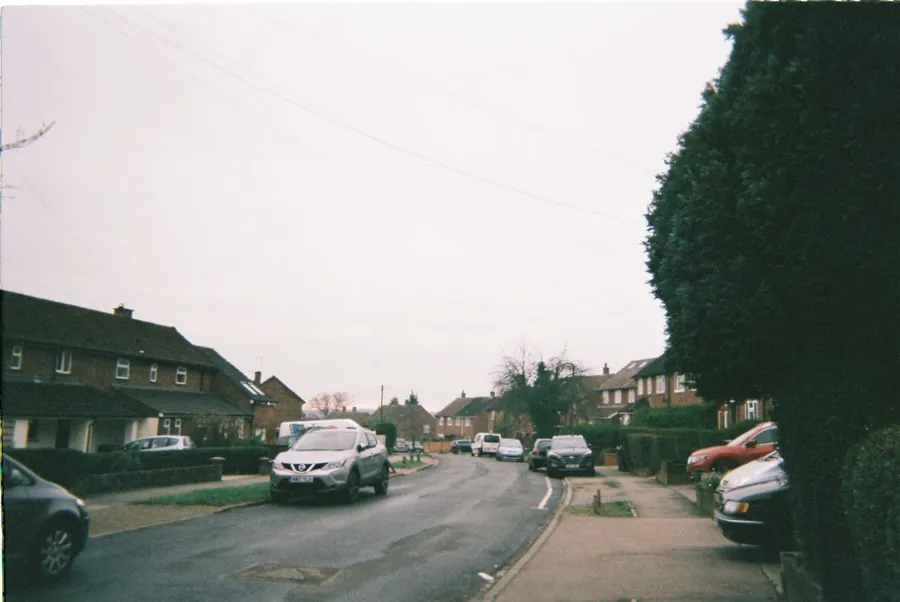
In dry weather this is harmless and even useful, since these lofts ventilate themselves magnificently. The trouble is that every tile is doing the whole job alone. One slipped rosemary is an open hole, where the same slip on a felted roof would drip harmlessly onto the membrane for years. Wind-driven rain and powder snow can be pushed straight through the gaps between sound tiles in the right storm, and up on the exposed chalk shoulder of the borough - Old Coulsdon, Kenley, the high ground above Purley - the right storm arrives most winters. Fine dust and the odd wasp come as standard.
None of this means an unfelted roof is failing; it means it has no margin. It is the reason the faults in the next two sections matter more on these houses than the same faults would on anything built since the 1950s.
Mortar: the first thing to let go
Ask what actually starts the trouble on an interwar roof and the answer is rarely the tiles. It is the mortar - on the hip and ridge cappings, and in the flaunching that holds the chimney pots. Mortar is the sacrificial part of the system. Ninety years of Croydon summers and frosts expanding and contracting the roof beneath it will crack any bedding, however well it was done in 1934.
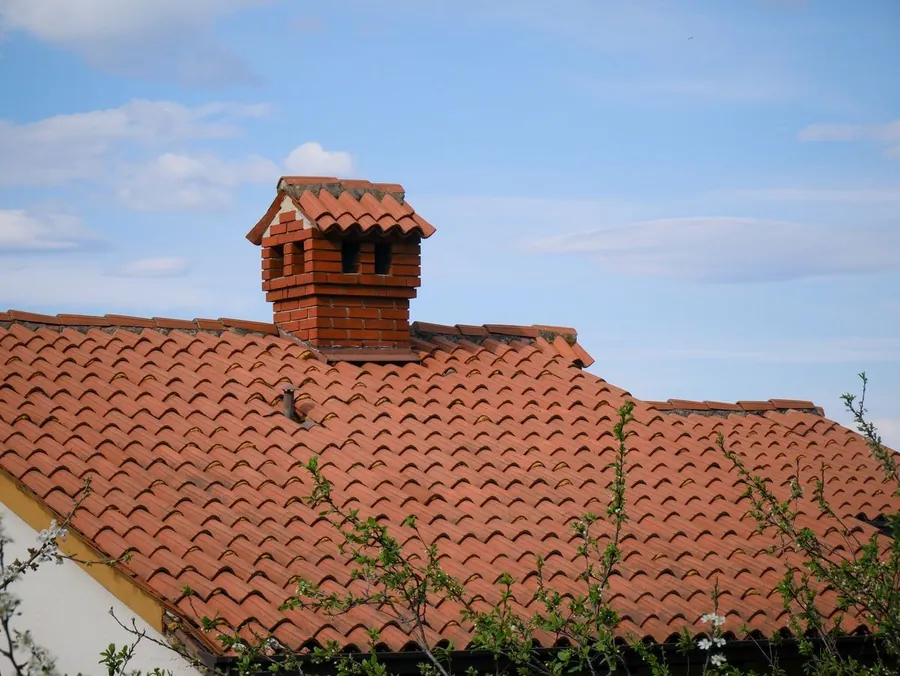
Cracked bedding lets hip and ridge tiles work loose, and a hipped roof has a lot of hip to worry about - it is the defining feature of the style. A loose hip tile two storeys up over a driveway is a safety problem before it is a weather problem. The fix is routine: cappings lifted and rebedded, or replaced with a dry-fix system that clips them mechanically and takes mortar out of the equation for good. Purists prefer the look of a mortared ridge; pragmatists note that the clipped version does not need doing again in twenty years.
Chimneys deserve their own glance while anyone is up there. Most of these stacks have been redundant since the gas boiler arrived, and unused stacks decay faster than working ones because they stay cold and damp. Repointing and a capped pot are cheap; rebuilding a spalled stack is not.
The tiles at ninety: which fail, which soldier on
Clay is a strange material to age-assess, because well-fired tiles are close to immortal while poorly fired ones from the same era can be dissolving. Ninety winters of freeze and thaw find every soft tile eventually: the surface delaminates, flaking off in layers, until the tile is visibly thinner and crumbling at its edges. A slope with a scatter of flaking tiles is carrying a warning.
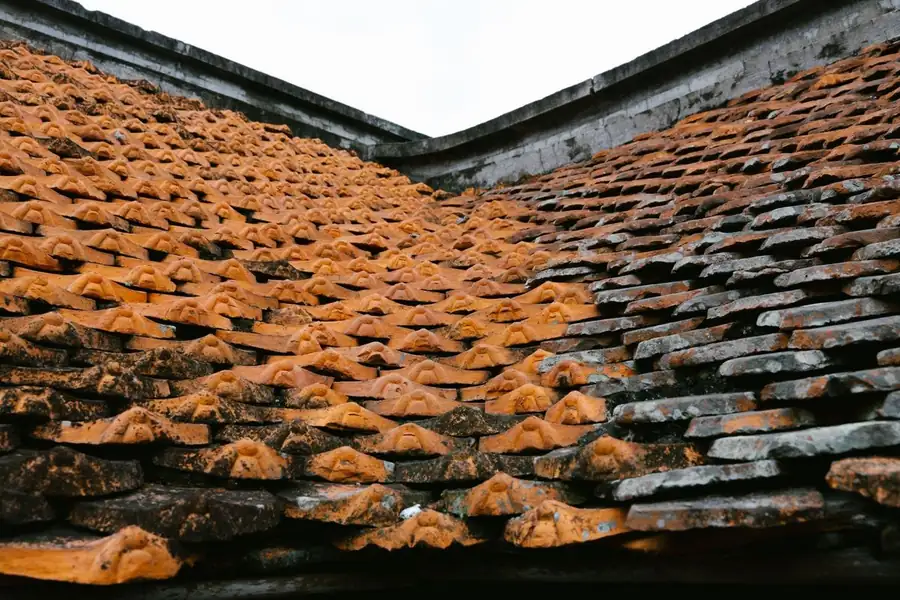
The subtler failure is the nibs - those two little hooks are all that holds most tiles on, and they snap through age, frost or a clumsy boot. A tile with broken nibs slides quietly out of position, and because there is no felt behind it, the gap it leaves goes straight through to the loft. Watch too for what repair history has done: many of these roofs carry patches of newer tile in slightly wrong colours, and some were stripped and re-covered wholesale in concrete during the 1960s to 1980s - so the “original” roof on a 1930s semi is sometimes itself a fifty-year-old replacement now reaching its own retirement.
A useful home check costs nothing: from the pavement, look along the slope edge-on in low light. A healthy slope reads as an even plane; slipped and hollow tiles jump out as broken shadows. Do it once a year and you will spot trouble seasons before it reaches a ceiling.
Bays, valleys and back additions: where the water actually gets in
The main slopes get all the attention, but on an interwar semi the leaks usually start on the small roofs. The bay window out front carries its own miniature roof - sometimes tiled, often a flat lead or felted cap - and it sits low, catches everything shed from above, and was always the most cheaply built part of the house. Rot in a bay’s timber ring beam is a classic 1930s fault that starts as a roofing issue and ends as a carpentry bill.
Where two slopes meet, valleys do the hardest work on the roof, funnelling the water of both slopes down one channel. Interwar valleys were lined in lead or formed from purpose-made valley tiles, and both have a working life shorter than the tiles around them; fatigued, cracked lead in a valley is one of the most common single sources of water into these houses. Behind the house, kitchen and bathroom additions often carry small flat or lean-to roofs that have been re-covered repeatedly and rarely well.
There is one more channel to keep clear rather than repair: the gutters. These streets were planted generously with trees that are now as mature as the houses, and a blocked 1930s gutter tips water down the wall face instead of the downpipe. We covered what Croydon’s tree canopy does to roofs and gutters in our guide to trees, leaves and Croydon roofs - on an unfelted roof, the stakes are simply higher.
Ninety years in: what a sensible owner actually does
Almost none of this argues for panic, and most of it argues against a re-roof. In our experience the large majority of tiled-roof surveys on Croydon’s interwar semis end in a repair list - mortar work, a valley, a dozen tiles, a gutter clean - rather than a strip. A roof that has stood since the 1930s has earned some benefit of the doubt, and the faults above are all individually fixable at a fraction of replacement cost.
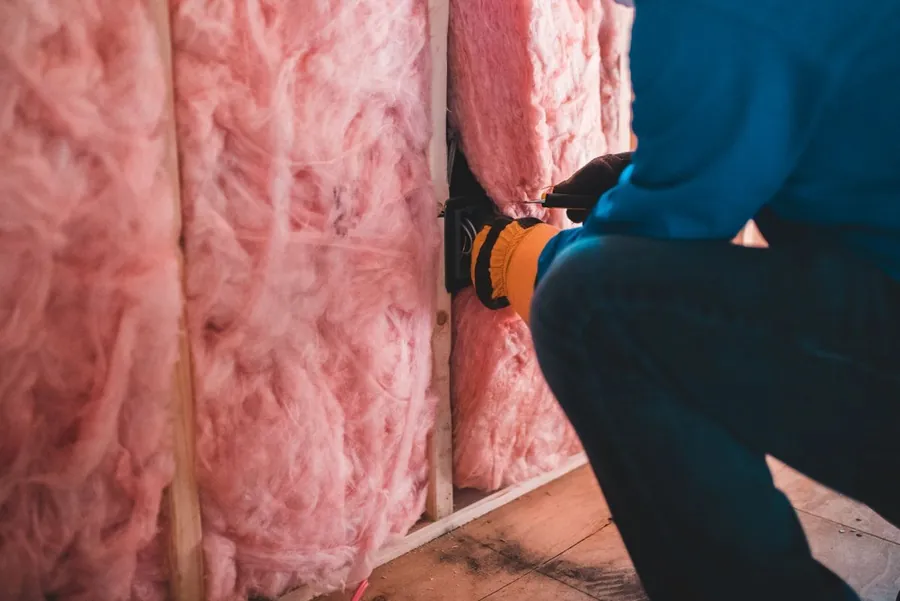
The honest case for stripping the roof is collective failure: tiles delaminating across whole slopes, or sliding out of position in calm weather because nibs and nails have given up together. When that day comes, two consolations. First, sound original tiles can often be relaid over new felt and battens, keeping the colour the street has worn for ninety years while finally giving the roof its missing second layer. Second, the rebuild drags the whole loft into the modern era - renewing a roof covering brings the insulation up to current standards under the Building Regulations, with building control sign-off through LABC or an approved inspector, and government guidance on improving your home’s energy efficiency is a sensible starting point for what to ask for. Some households can even get help with the insulation element through the Great British Insulation Scheme. An interwar semi with a relaid clay roof, proper felt and a full depth of loft insulation is set up for another ninety years, and how to weigh that decision in detail is exactly what our piece on repairing versus replacing a Croydon roof works through.
If yours is one of the thousands turning ninety, the first step is twenty minutes of honest looking, not a quote for a new roof.
Frequently asked questions
How long do the clay tiles on a 1930s house last?
The tiles themselves often last a century or more, and a well-fired clay tile that has survived ninety Croydon winters has already proven itself. What fails is everything holding them on - the small nibs that hook each tile over its batten, the nails, the battens, and the mortar on the hips and ridges. That is why a 1930s roof can be full of life in one sense and failing in another at the same time.
Do 1930s roofs have felt underneath the tiles?
Usually not. Underfelt only became standard practice after the Second World War, so most interwar roofs in Croydon that still carry their original covering have nothing between the tiles and the loft. Every tile is doing the whole job alone, which is why a single slipped tile on a 1930s roof lets water straight in, where the same slip on a felted roof might go unnoticed for years.
Should I repair my 1930s roof or re-roof completely?
Repair, until the roof tells you otherwise. Mortar work on hips and ridges, refixing slipped tiles and renewing valleys are all routine and cost a fraction of a re-roof. The genuine case for stripping the roof arrives when tiles are delaminating across whole slopes or slipping without any weather to blame, because at that point the fixings have failed collectively and patching becomes an expensive queue.
Can I keep the original clay tiles if the roof is stripped?
Often, yes - and on a 1930s house it is usually worth trying. Sound tiles can be lifted, checked and relaid over new felt and battens, with matching reclaimed tiles making up the numbers lost to breakage. The roof keeps the colour and character that a sheet of modern concrete tiles never quite reproduces, and the street keeps its face.
Does re-roofing a 1930s house trigger insulation requirements?
Renewing most of a roof covering counts as work on a thermal element under the Building Regulations, so the loft insulation generally has to be brought up to current standards as part of the job and the work needs signing off through building control. On an interwar semi that is no bad thing - many still have a fraction of the insulation depth now recommended, so the re-roof becomes the moment the whole top of the house catches up.
Free roof survey and a fixed written quote
Anywhere in Croydon and the surrounding CR postcodes. No call-out fee.